Monday, 18 May 2009

Defining Space in an Open Floor Plan

Many of today's home designs incorporate open floor planning - with kitchen, dining and living areas all very open to one another.  Open planning is great for entertaining and family gatherings because it allows people congretating within these "zones" to remain connected with one another.

One problem with open planning however is that sometimes the combined space becomes too large and begins to lose a sense of intimacy.  Also, how about that kitchen clutter?  Many clients want to remain "connected" with their guests while in the kitchen, but do not necessarily want all of that kitchen clutter exposed to their guests.

There are a number of ways to combat these issues.  I will try to illustrate in the following examples designed by Ron Brenner Architects in Stillwater, MN.


Photo below illustrates dining area and adjacent front foyer.  A dropped soffit in the foyer and hallway helps to define the edge of the dining space (ceiling elevation changes are a great way of defining space).  Cabinetry placed between the hallway and dining serves as china cabinet and buffet counter.  The position of the cabinet also reinforces the edge of the dining area.  Windows on two adjacent walls help to define the center of the space, where the dining table is positioned.
cottage house plans

Photo below illustrates a dining area and adjacent front entry foyer beyond.  The cabinetry is now engaged between walls.  This method provides a little more "enclosure" for the dining space.  Double thick wall with "bulkhead" opening provides space for ductwork and creates a more dimensional separation from the adjacent kitchen and stair.


Here you can see that double thick wall opening between the dining and kitchen areas.  Kitchen island has 3 surface heights.  The 42" high eating bar and 48" high display cabinets conceal the primary kitchen work / clutter surfaces behind.  The island itself defines the long edge of the kitchen.

In this example a kitchen is separated from the dining room with a full height cabinet.  The cabinet has a "hole" in the middle to provide space for a serving counter and to maintain visibility between the spaces.  Circulation flows around either side of the cabinet.  The cabinet engages at the top with a bulkhead which further helps to define each of the two spaces.

View from kitchen side.  Again the raised serving bar helps to conceal kitchen clutter from the adjacent dining space.

Tuesday, 5 May 2009

Not So Big 10 Year Anniversary

It is the 10 year anniversary of "the not so big house".  This was the first book in a series published by Residential Architect Sarah Susanka.  This series of books touts the virtues and benefits of great design, clearly illustrating with beautiful  and thoughtful examples that modest spaces can be as functional and more intimate than large ones.  

The book series has been exceedingly popular, and Ms. Susanka has tirelessly promoted it.  In the process she has single handily done more to promote the value of an Architect than any efforts I have witnessed over my career by the American Institute of Architects.  For this I say - Thank You Sarah Susanka!

Her book series can be found at Amazon.com 

Friday, 1 May 2009

New Interior Video of Stillwater Craftsman

Simply Elegant Home Designs has added an interior animation of their "Stillwater Craftsman" house plan.  The animation can be seen below.

Simply Elegant intends to publish more interiors information on all of their home designs.  The idea is to provide customers with better information so that they can make more informed buying decisions.

Thursday, 30 April 2009

Hudson Cottage Interior Animation

Simply Elegant Home Designs has added an Interior Animation of their Hudson Cottage house plan.  The home includes an open family and friend gathering room accomodating cooking, eating and sitting areas.  The space features a vaulted wood ceiling with exposed truss framing.


Saturday, 25 April 2009

New House Plan Offering

Simply Elegant Home Designs is offering a new house plan called the "Hudson Cottage". This home design is their first plan that offers a main floor master suite and the opportunity for one level living. The Hudson Cottage offers an open floor plan with connected spaces that are perfect for cocktail parties, family gatherings or just hanging out with your friends. The images below depict the new design.


You can obtain more information on this plan and others at Simply Elegant Home Designs.

Tuesday, 14 April 2009

Mother In Law Banished to Garage!


Fine Homebuilding is looking for good examples of "mother in law" units that they can publish in an upcoming book (click here).  

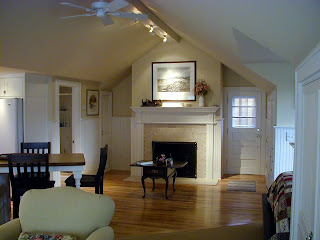
This reminded me of a project I designed a few years ago at Ron Brenner Architects.  The project was actually for grandpa.  A couple we were working with wanted their single 80 year young grandfather nearby, but Grandpa still wanted to live independently.  The solution was to utilize an attic space that already existed above their detached 3 car garage.  With a little planning we were able to create a plan which accommodated a kitchenette, media / sitting space, bill paying / desk space, bedroom zone, dining and a bathroom.  See photos below.


It turned out to be the perfect space for a single guy, but by the time the project was completed, Grandpa..... well.....he found other accommodations with his new tootsie!  That's alright though because the space is perfect for a college student, a young person starting their career, or even for a long weekend visit from Grandpa AND his new gal-pal!!!

Sunday, 12 April 2009

Creating a Niche through smart design

Recently I have been trying to emphasize that builders can create a "niche" for themselves through good design.  The following interview which was posted in Realty Times reinforces this concept. 

All Marketing, All the Time: What's New in Smart Design

[Note: To follow is an excerpt of an interview with Lori Snider of Creativity for Rent, a professional speaker, author and marketing strategist. To listen to, or download the show archive MP3, go to www.IncomePropertyInvestmentTalk.com/102208.]

Mosca: Ralph Waldo Emerson, an American essayist, philosopher, poet, and leader of the transcendentalist movement in the early 19th Century once said, "build a better mouse trap and the world will beat a path to your door." How can a property owner differentiate visually from the competition through creative marketing strategies enhanced by smart design?

Snider: Over the last 30 years, we have seen design explode in this country. Smart design has become an affordable commodity. Take a look at Target for example. Target sells smart design at a cheap cost and that's been one of the greatest measures of their success over the years. The consumer today expects you to be different and to be smart in your design. They do value smart design and they will pay more for a well-designed and well thought out product.

continue:


Simple,Unique, Creative and Green House Plans